




Description
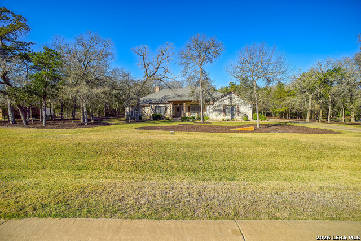
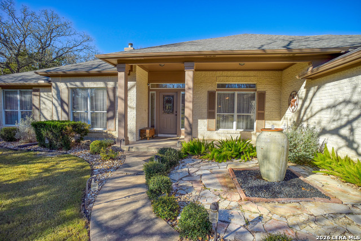
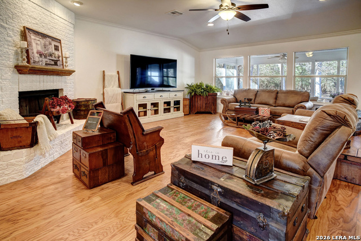
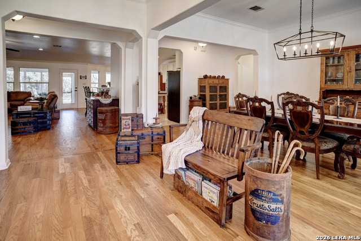
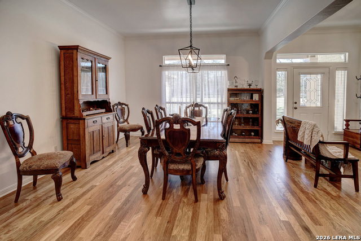
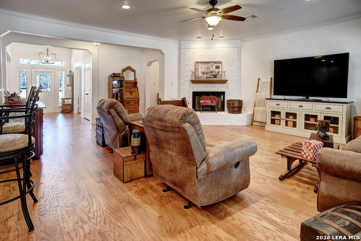
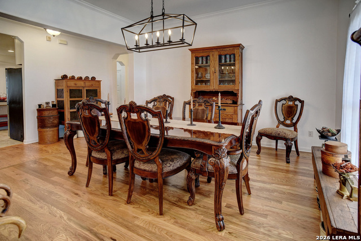
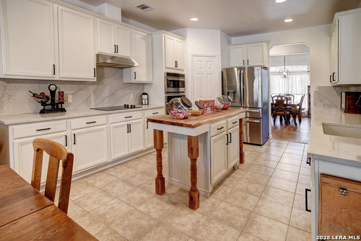
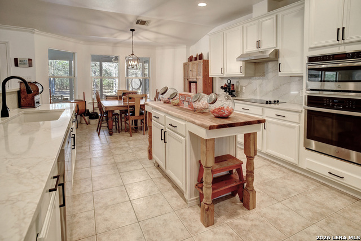
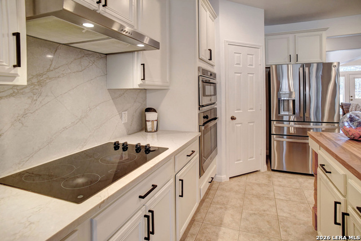
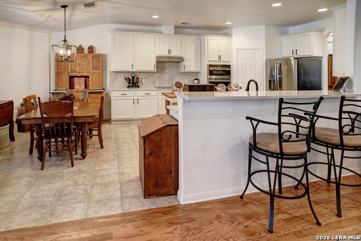
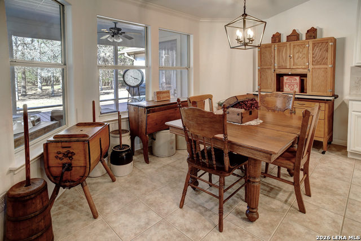
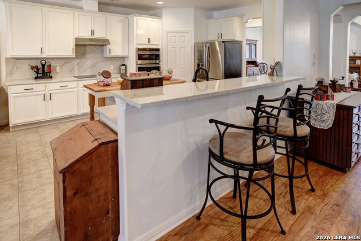
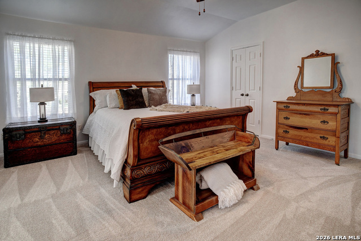
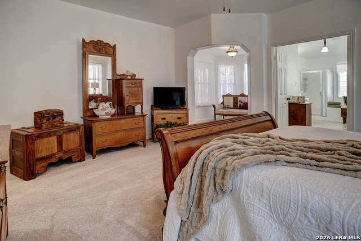
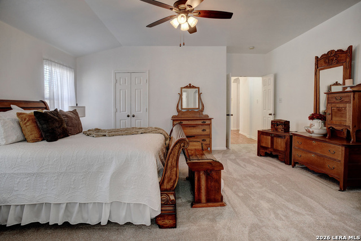
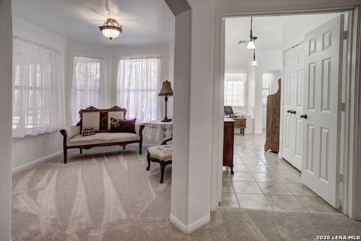
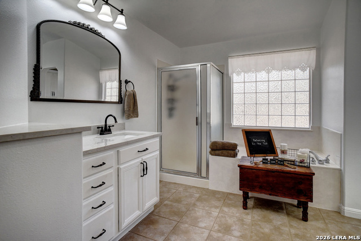
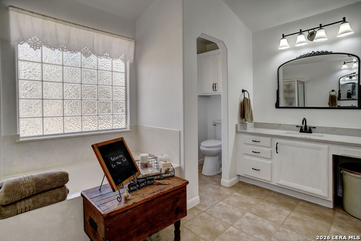
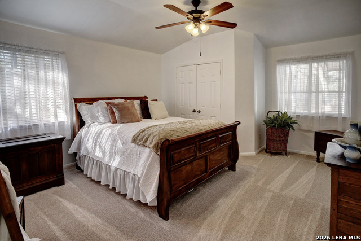
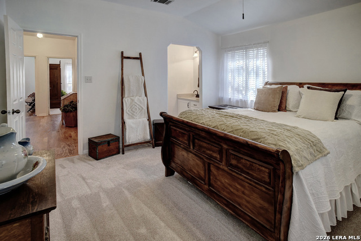
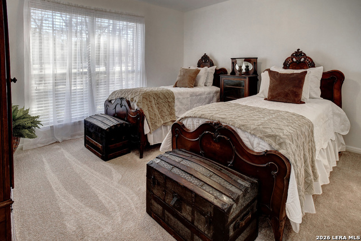
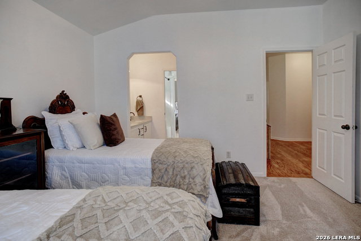
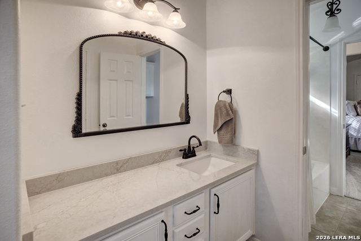
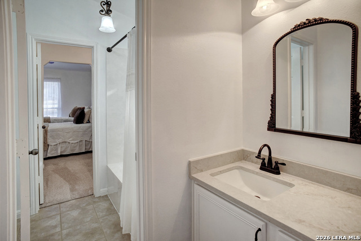
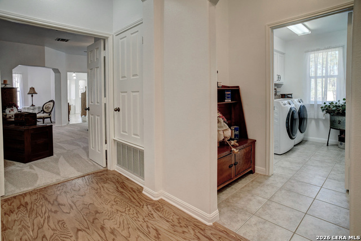
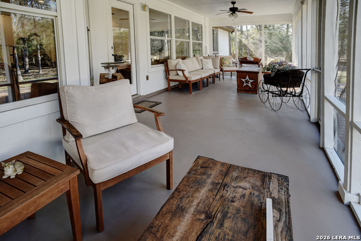
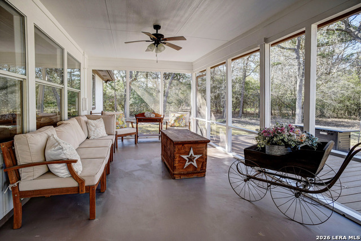
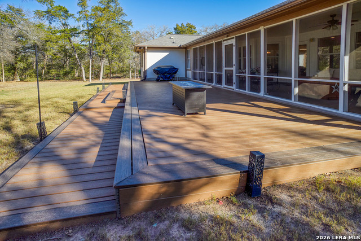
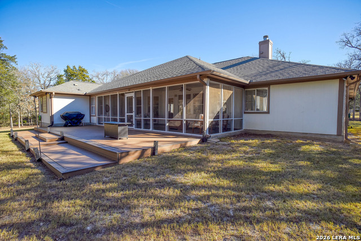
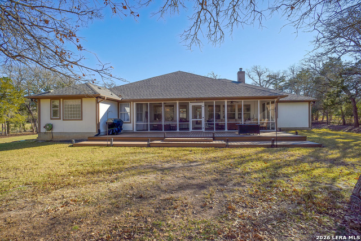
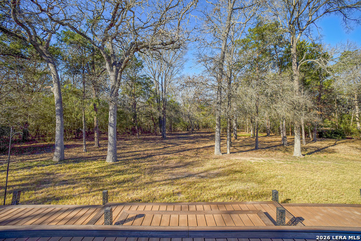
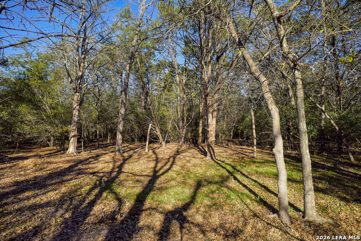
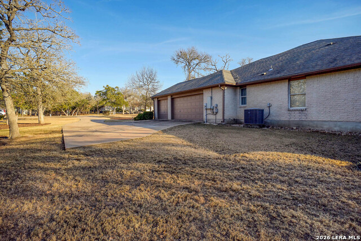
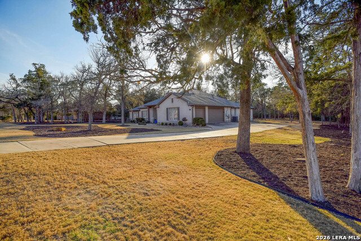
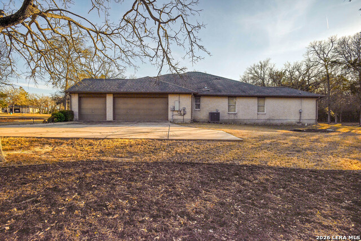
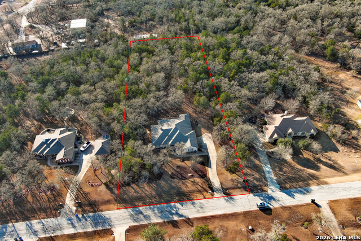
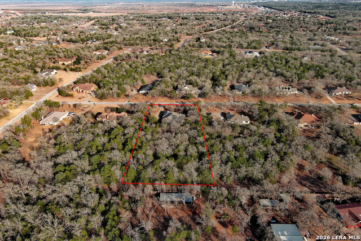
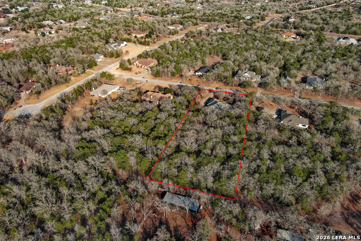
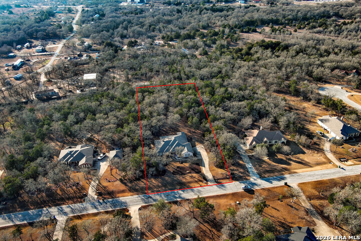
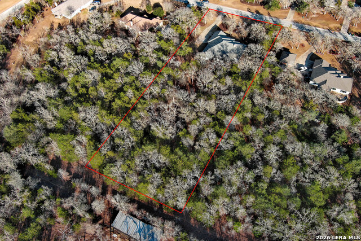
This beautiful 3-bedroom, 3-bath home, nestled on 2 private wooded acres, offers a perfect blend of comfort, quality, and thoughtful updates throughout. The property features a convenient side-entry drive and spacious 3-car garage, providing ample parking and storage. The welcoming front entrance showcases a courtyard water fountain surrounded by natural stone pavers and contrasting stone inlay. New window glass was installed in 2017, with blinds and curtains conveying with the home. The kitchen and all bathrooms feature elegant quartz countertops, while the kitchen is enhanced by a quartz backsplash and custom-built island, creating a stylish and functional centerpiece for everyday living and entertaining. Hardwood floors were newly installed and professionally refinished in 2024, while brand-new carpet and interior painting completed in August 2025 make the home truly move-in ready. A new deck, added in 2022, extends the living space outdoors and is ideal for relaxing or entertaining. The kitchen includes quality appliances that convey, including a GE refrigerator, glass-top stove, oven, and microwave. The spacious laundry room features a new oversized sink and built-in cabinetry for excellent storage. Additional updates include full gutters and new exterior lighting. A standout feature is the beautiful screened-in sunroom overlooking the mature, wooded backyard, offering peaceful, private views and abundant wildlife - a wonderful space to enjoy the outdoors year-round. Recent maintenance includes HVAC service with twice-yearly maintenance, a recently serviced aerobic septic system with quarterly inspections, regularly serviced electric water heaters, and a professionally serviced water softener. Residents also enjoy exclusive access to a gated amenity center featuring a clubhouse, fitness center, sauna, Junior Olympic pool, tennis and pickleball courts, social gathering spaces, and an extensive trail system. This peaceful wooded retreat offers privacy, comfort, exceptional updates, and resort-style amenities all in one beautiful property.
Details
| MLS # | 2013296 |
|---|---|
| Listing Type | For Sale |
| Style | House |
| Status | Active |
| Year | 2002 |
| Days On Site | 36 |
| Listing Provided By | Texas Premier Realty | David Beere |
Features
| Bed(s) | 3 |
|---|---|
| Bath(s) | 3 Total |
| SQ Feet | 2,883 |
| Garage | 3 |
| Story(s) | 1 |
| Acreage | 2.00 |
Interior
| Interior | Separate Dining Room, Island Kitchen, Breakfast Bar, Study/Library, High Ceilings, Laundry Lower Level |
|---|---|
| Heating | Central |
| Heating Fuel | Electric |
| Fireplace | Living Room, Wood Burning, Stone/Rock/Brick |
| Number Of Fireplaces | 1 |
Exterior
| Exterior | Brick, Siding |
|---|---|
| Exterior Features | Has Gutters |
| Roof | Composition |
| Foundation | Slab |
Parking
| Garage Parking | Three Car Garage |
|---|
Utilities
| Waterorsewer | Aerobic Septic |
|---|
Taxes
| Tax Property Id | R84863 |
|---|---|
| Taxed By Mltpl Counties | No |
| Total Tax | 5802.48 |
Area Information
| State | TX |
|---|---|
| County | Bastrop |
| City | Bastrop |
| Zip Code | 78602 |
| Area | Bastrop |
| Community Name | OUT/BASTROP COUNTY |
| School District | Bastrop ISD |
| Elementary School | Call District |
| High School | Call District |
| Listing VS Median (in OUT/BASTROP COUNTY) | |
Price: $800,000 low | high Med: $354,950 sqft: 2,883 low | high Med: 15,351 $ / sqft: $277 low | high Med: $135 On site: 36 low | high Med: 137 | |
Request a showing
Request a showing
Contact
Learn More About This Property

| State | TX |
|---|---|
| County | Bastrop |
| City | Bastrop |
| Zip Code | 78602 |
| Area | Bastrop |
| Community Name | OUT/BASTROP COUNTY |
| School District | Bastrop ISD |
| Elementary School | Call District |
| High School | Call District |
| Listing VS Median (in OUT/BASTROP COUNTY) | |
Price: $800,000 low | high Med: $354,950 sqft: 2,883 low | high Med: 15,351 $ / sqft: $277 low | high Med: $135 On site: 36 low | high Med: 137 | |