217 Gardenview,Castle Hills, TX 78213
Castle Hills, TX 78213


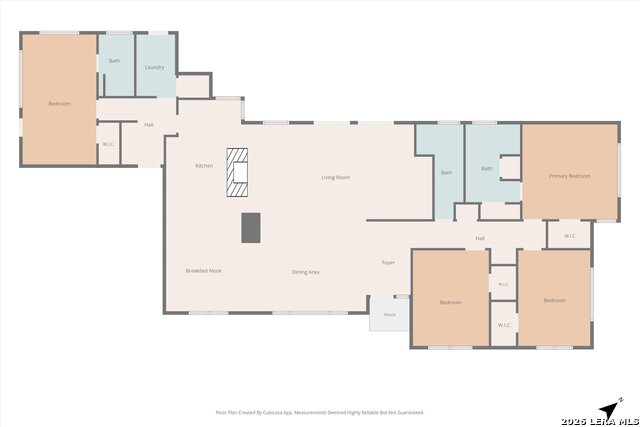

Description
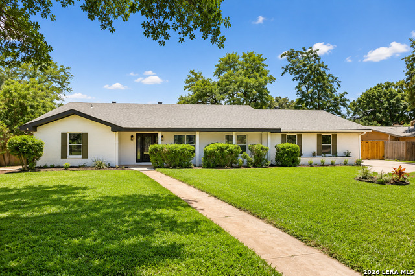
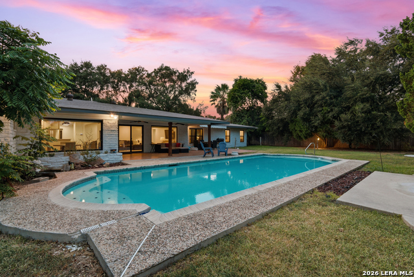
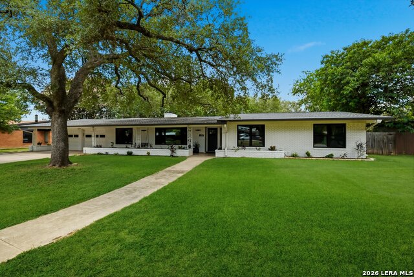
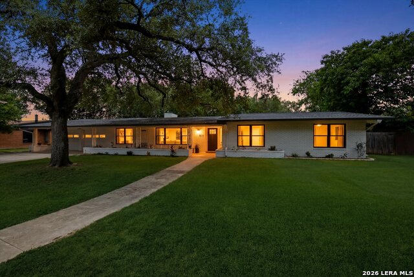
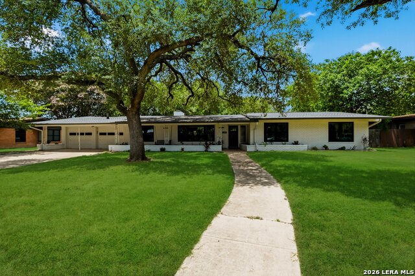
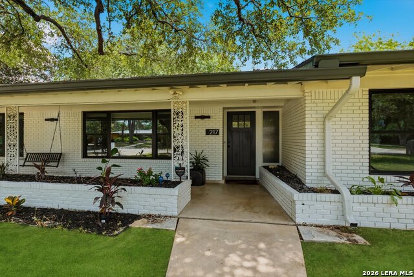
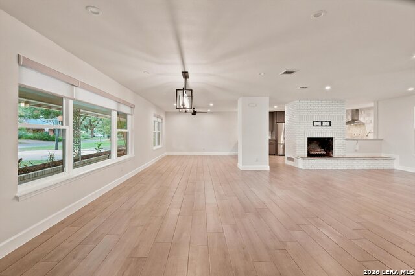
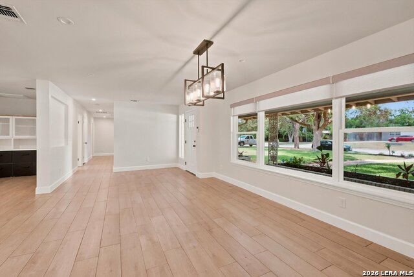
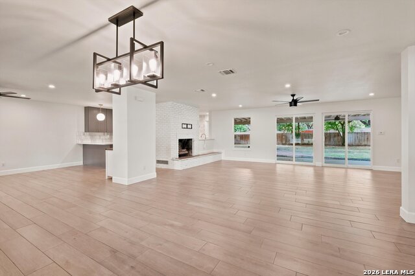
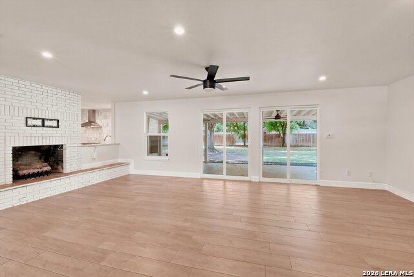
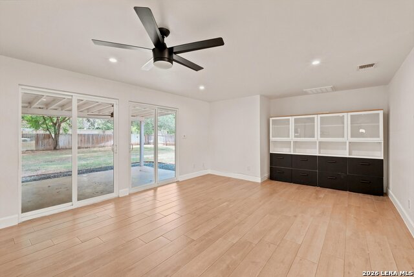
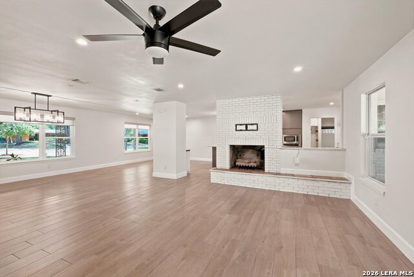
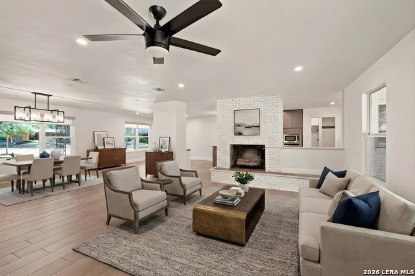
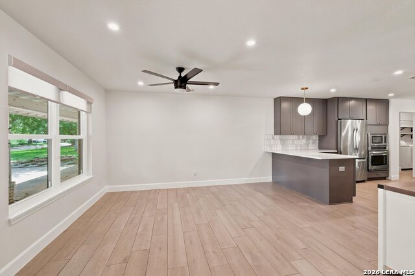
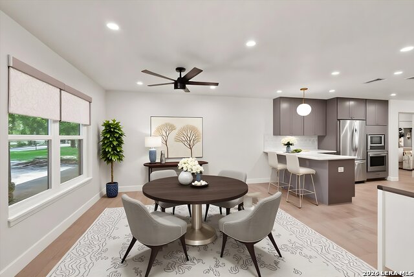
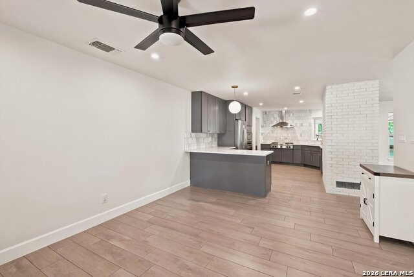
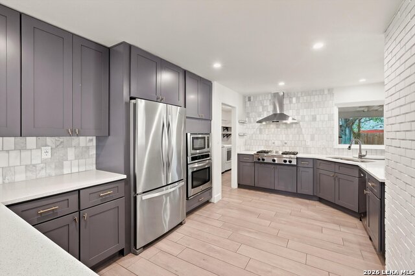
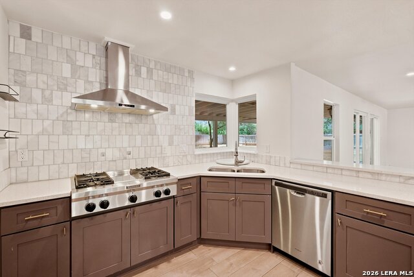
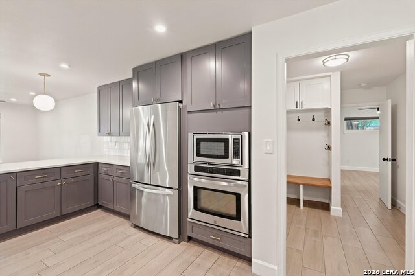
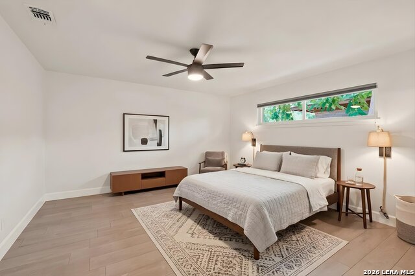
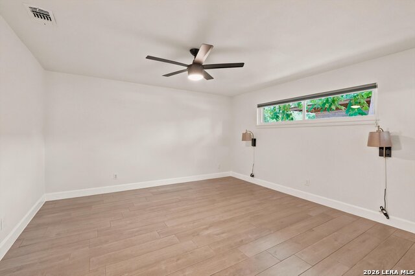

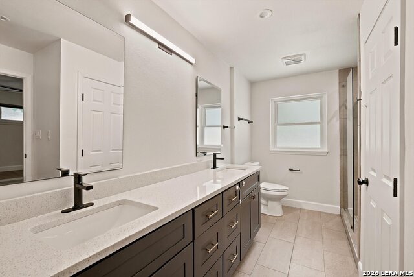
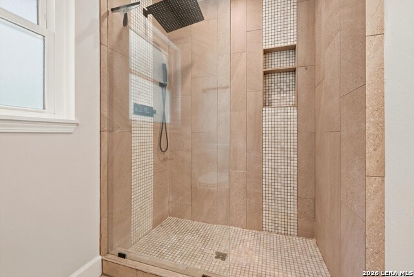
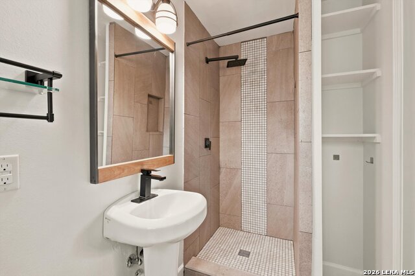
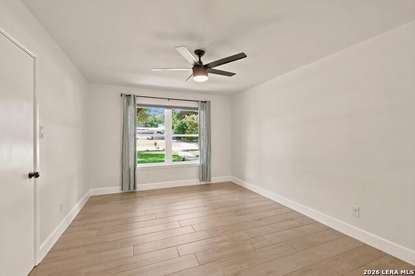
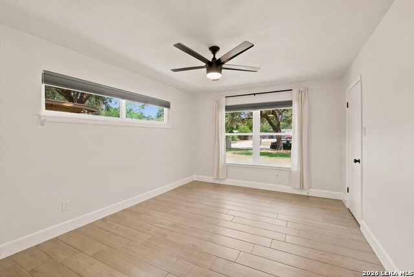
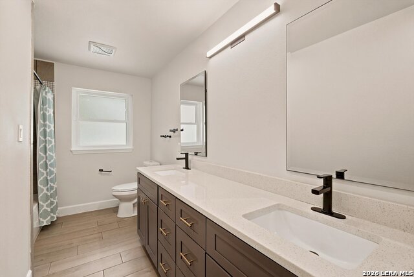
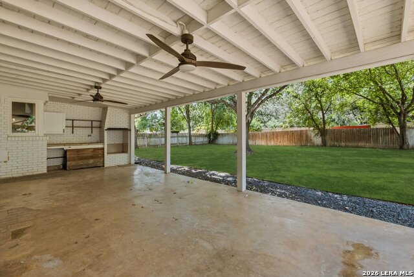
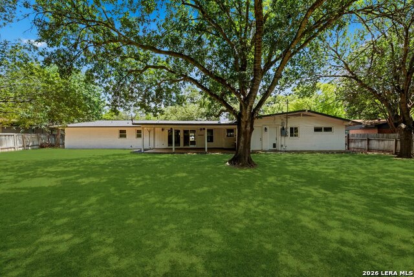
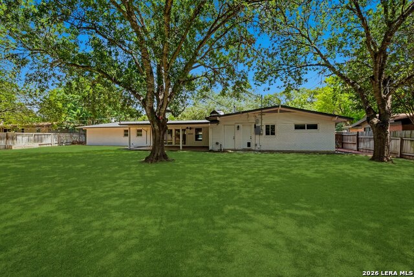
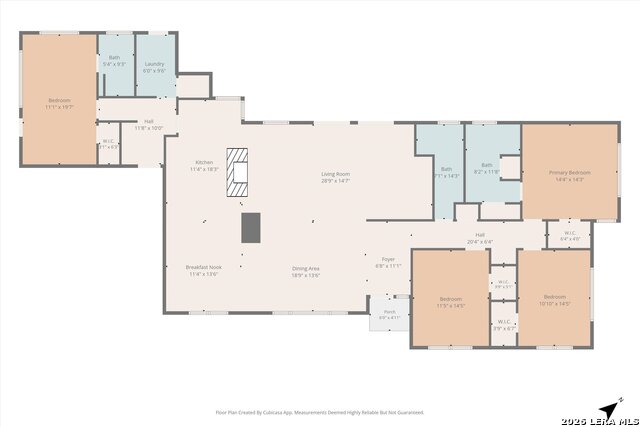
Contemporary updates enhance this Mid-Century, single-story ranch home in desirable Castle Hills. The open-concept floor plan offers exceptional versatility with four bedrooms, three full baths, two spacious living areas, an interior laundry room, and a thoughtfully added mudroom. A private mother-in-law suite features a convenient Murphy bed, creating an ideal space for guests, extended family, or a home office. At the heart of the home, the custom gourmet kitchen showcases quartz countertops, a breakfast bar, gas cooking, and stainless steel appliances. Ceramic tile flooring throughout provides an attractive, low-maintenance, allergy-friendly living environment. Recent interior improvements include a remodeled entryway, updated dining and breakfast-area lighting, insulated PEX piping, and expanded attic access and storage above both the garage and hallway. Major upgrades include a complete HVAC replacement in October 2024, converting the original five-ton system into separate 3.5-ton and two-ton systems with gas furnaces and approximately eight years remaining on the warranty. A new roof was installed in May 2026 with a five-year warranty. Additional improvements include blown attic insulation, attic fans, perimeter gutters, replacement windows throughout most of the home, independent garage-door motors, and a professional evaluation of the plumbing system. Outside, the expansive backyard features mature shade trees, a sprinkler system, privacy fencing, an outdoor storage shed, and electrical wiring for a future pool pump. Pool plans by Cody Pools are also available. The front yard includes established garden areas, three crape myrtles, and a Monterrey oak. The washer and dryer, Murphy bed mattress, living-room storage system, outdoor shed, and garage storage shelving are included with the sale. Make your showing request now before it's too late.
Details
| MLS # | 2000020 |
|---|---|
| Listing Type | For Sale |
| Style | House |
| Status | Active |
| Year | 1956 |
| Days On Site | 39 |
| Listing Provided By | Niva Realty | Christina Cardenas |
Features
| Bed(s) | 4 |
|---|---|
| Bath(s) | 3 Total |
| SQ Feet | 2,943 |
| Garage | 2 |
| Story(s) | 1 |
| Acreage | 0.41 |
Interior
| Interior | One Living Area, Liv/Din Combo, Eat-In Kitchen, Two Eating Areas, Breakfast Bar, Walk-In Pantry, Utility Room Inside, Secondary Bedroom Down, 1st Floor Lvl/No Steps, Open Floor Plan, All Bedrooms Downstairs, Laundry Main Level |
|---|---|
| Heating | Central |
| Heating Fuel | Natural Gas |
| Fireplace | Not Applicable |
Exterior
| Exterior | Brick, Wood |
|---|---|
| Roof | Composition |
| Foundation | Slab |
Parking
| Garage Parking | Two Car Garage |
|---|
Utilities
| Waterorsewer | Sewer System, City |
|---|
Taxes
| Tax Property Id | 050040290090 |
|---|---|
| Taxed By Mltpl Counties | No |
| Total Tax | 12849.57 |
Area Information
| State | TX |
|---|---|
| County | Bexar |
| City | Castle Hills |
| Zip Code | 78213 |
| Area | Bexar |
| Community Name | CASTLE HILLS |
| School District | North East I.S.D. |
| Elementary School | Castle Hills |
| High School | Lee |
| Listing VS Median (in CASTLE HILLS) | |
Price: $595,000 low | high Med: $419,000 sqft: 2,943 low | high Med: 1,770 $ / sqft: $202 low | high Med: $237 On site: 39 low | high Med: 50 | |
Request a showing
Request a showing
Contact
Learn More About This Property

| State | TX |
|---|---|
| County | Bexar |
| City | Castle Hills |
| Zip Code | 78213 |
| Area | Bexar |
| Community Name | CASTLE HILLS |
| School District | North East I.S.D. |
| Elementary School | Castle Hills |
| High School | Lee |
| Listing VS Median (in CASTLE HILLS) | |
Price: $595,000 low | high Med: $419,000 sqft: 2,943 low | high Med: 1,770 $ / sqft: $202 low | high Med: $237 On site: 39 low | high Med: 50 | |