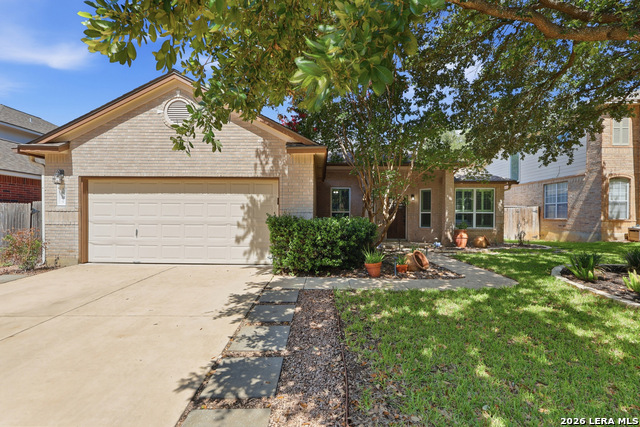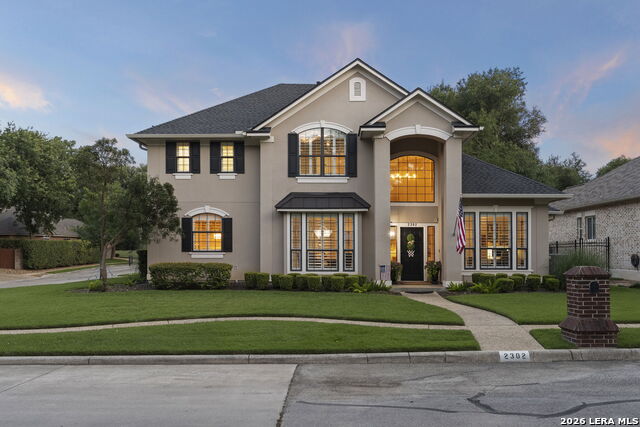
2302 Blackoak Bnd,San Antonio, TX 78248
San Antonio, TX 78248




Description
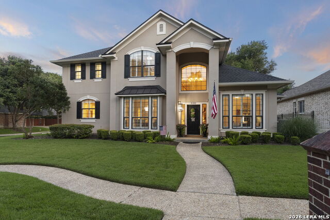
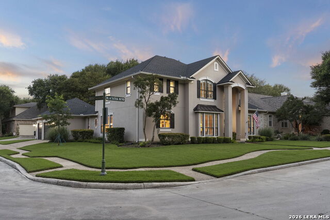
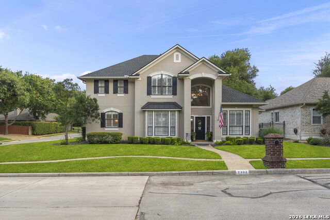
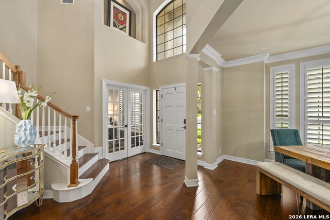
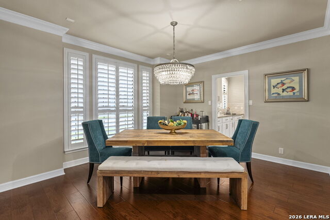
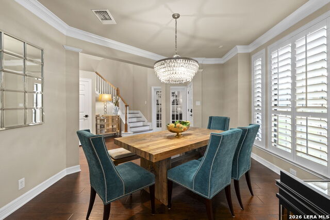
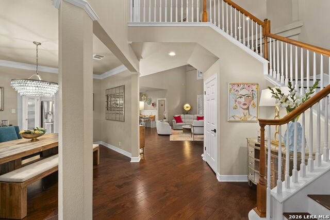
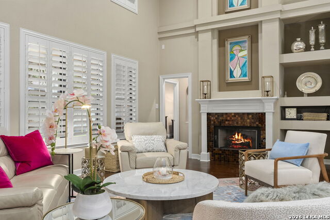
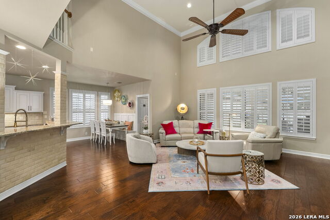
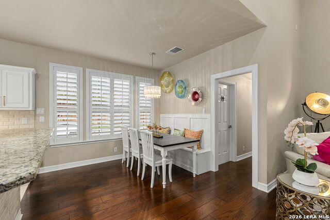
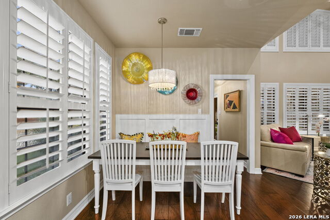
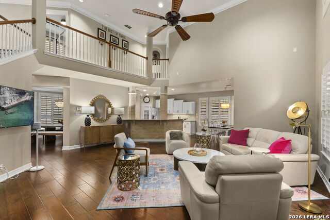
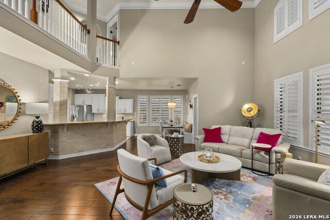
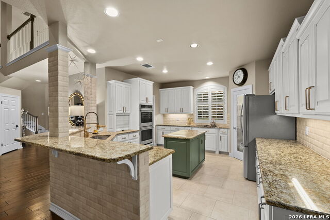
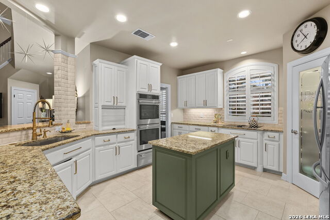
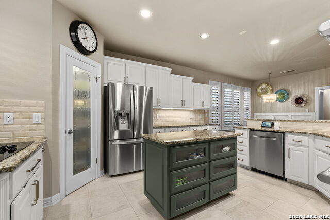
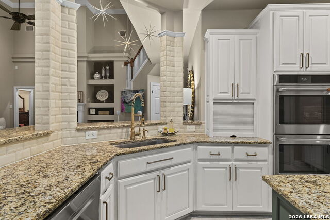
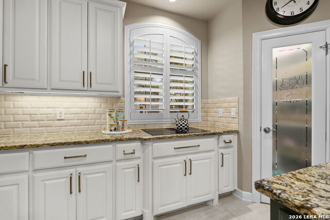
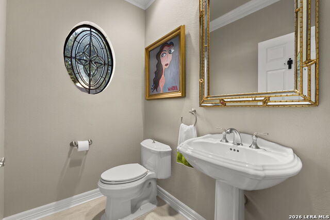
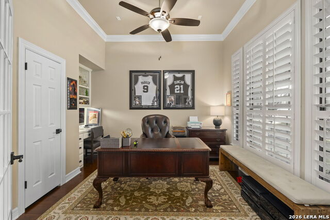
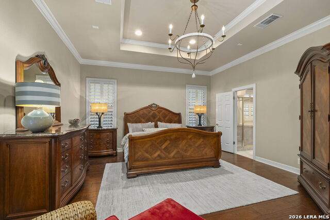
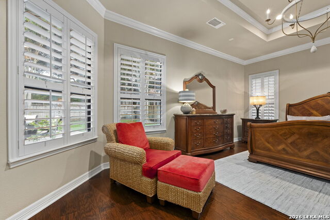
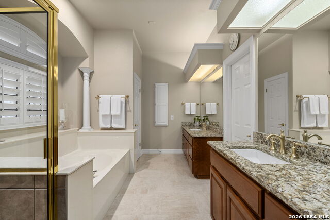
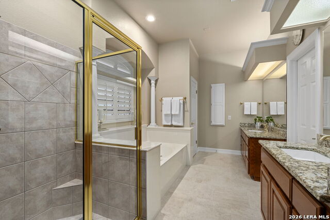
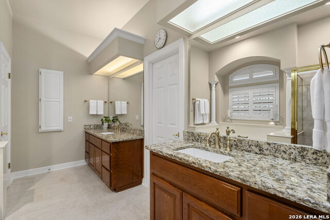
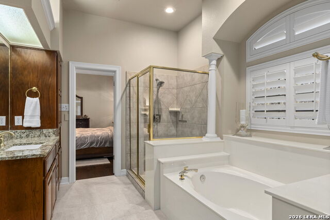
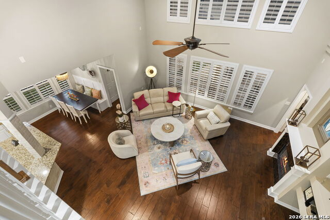
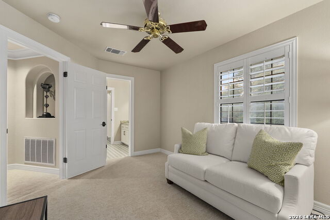
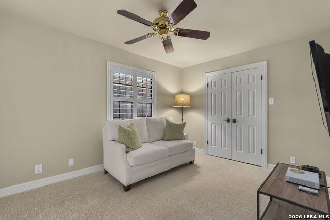
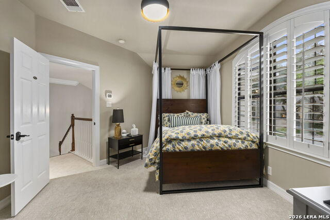
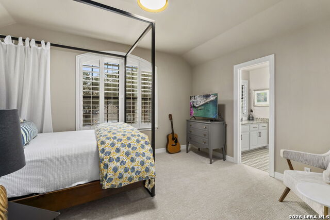
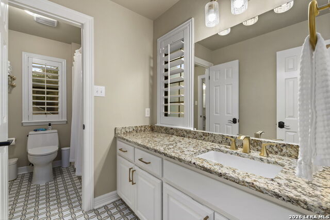
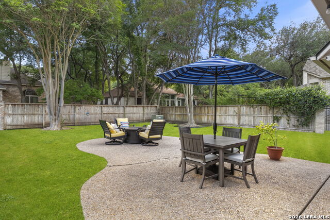
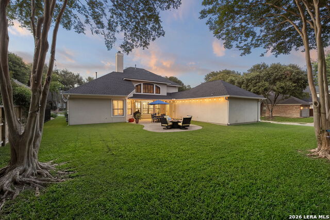
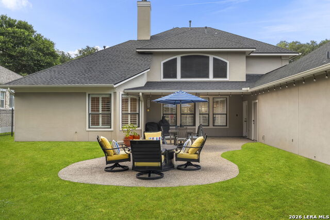
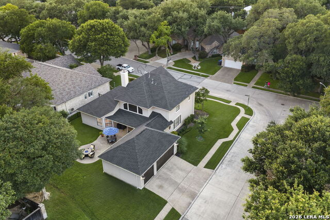
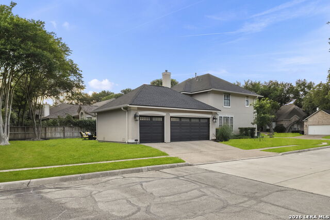
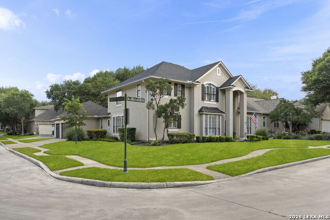
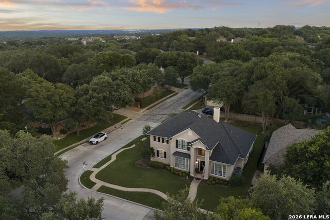
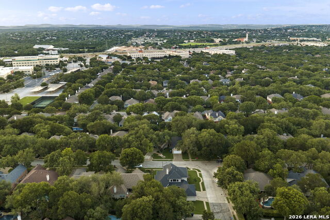
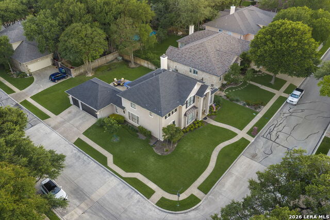
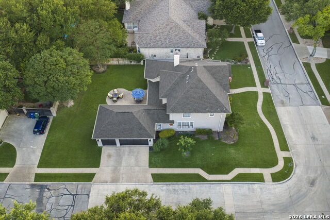
Open House 8/8 3-5pm & 8/9 1-4pm!! Welcome to Oakwood, where timeless elegance meets exceptional craftsmanship. This meticulously maintained 3-bedroom, 2.5-bath home offers approximately 2,600 square feet of thoughtfully designed living space, featuring a downstairs office that can easily serve as a fourth bedroom and a spacious loft upstairs. The heart of the home is the beautifully appointed kitchen, complete with granite countertops, custom cabinetry, hidden appliance storage, a walk-in pantry, and a double oven-perfect for both everyday living and entertaining. Large picturesque windows flood the home with natural light, highlighting the stunning hardwood floors that flow throughout, while wood shutters, crown molding, and exquisite architectural details add warmth and sophistication. The luxurious primary suite showcases a tray ceiling and a spa-like en suite bath featuring a soaking tub, separate shower, and double vanity. Convenient main-floor laundry enhances functionality, while two additional bedrooms upstairs and a Jack and Jill style bathroom provide comfortable accommodations for family or guests. Situated on a desirable corner lot, the home's pristine landscaping creates remarkable curb appeal, with lush green carpet grass and expertly sculpted shrubs offering a refined, upscale appearance. A 3-car attached garage provides ample storage and parking. Step outside to an inviting backyard designed for relaxation and entertaining, complete with a patio, covered porch, mature trees, privacy fencing, and decorative landscape lighting that creates a beautiful ambiance in the evening. This exceptional Oakwood property seamlessly blends comfort, style, and attention to detail, making it a truly remarkable place to live.
Details
| MLS # | 1991429 |
|---|---|
| Listing Type | For Sale |
| Style | House |
| Status | Active |
| Year | 1999 |
| Days On Site | 70 |
| Listing Provided By | eXp Realty | Michael Lugo |
Features
| Bed(s) | 3 |
|---|---|
| Bath(s) | 3 Total |
| SQ Feet | 2,660 |
| Garage | 3 |
| Story(s) | 2 |
| Acreage | 0.22 |
Interior
| Interior | Two Living Area, Separate Dining Room, Eat-In Kitchen, Two Eating Areas, Island Kitchen, Breakfast Bar, Walk-In Pantry, Study/Library, Loft, Utility Room Inside, High Ceilings, Open Floor Plan, Laundry Room, Walk in Closets |
|---|---|
| Heating | Central |
| Heating Fuel | Electric |
| Fireplace | Living Room |
| Number Of Fireplaces | 1 |
Exterior
| Exterior | Stucco |
|---|---|
| Exterior Features | Patio Slab, Privacy Fence, Sprinkler System, Has Gutters, Special Yard Lighting, Mature Trees |
| Roof | Composition |
| Foundation | Slab |
Parking
| Garage Parking | Three Car Garage, Attached, Side Entry |
|---|
Utilities
| Waterorsewer | Water System, Sewer System |
|---|
Taxes
| Tax Property Id | 189050010890 |
|---|---|
| Taxed By Mltpl Counties | No |
| Total Tax | 12165 |
Area Information
| State | TX |
|---|---|
| County | Bexar |
| City | San Antonio |
| Zip Code | 78248 |
| Area | Bexar |
| Community Name | OAKWOOD |
| School District | North East I.S.D. |
| Elementary School | Huebner |
| High School | Churchill |
| Listing VS Median (in OAKWOOD) | |
Price: $600,000 low | high Med: $675,000 sqft: 2,660 low | high Med: 3,031 $ / sqft: $226 low | high Med: $223 On site: 70 low | high Med: 176 | |
Request a showing
Request a showing
Contact
Learn More About This Property

| State | TX |
|---|---|
| County | Bexar |
| City | San Antonio |
| Zip Code | 78248 |
| Area | Bexar |
| Community Name | OAKWOOD |
| School District | North East I.S.D. |
| Elementary School | Huebner |
| High School | Churchill |
| Listing VS Median (in OAKWOOD) | |
Price: $600,000 low | high Med: $675,000 sqft: 2,660 low | high Med: 3,031 $ / sqft: $226 low | high Med: $223 On site: 70 low | high Med: 176 | |