 In-Person: 08/22 1:00 PM - 5:00 PM
24108 Tres Arroyos,San Antonio, TX 78255
San Antonio, TX 78255




Description
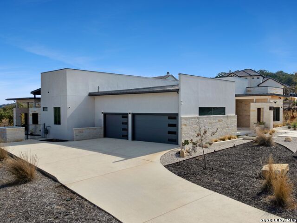
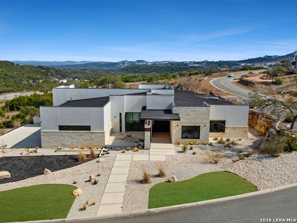
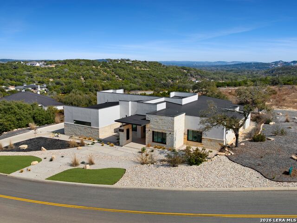
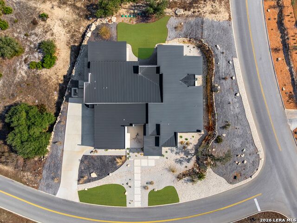
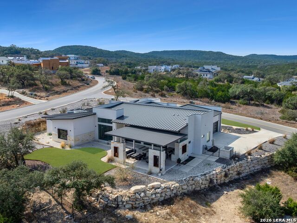
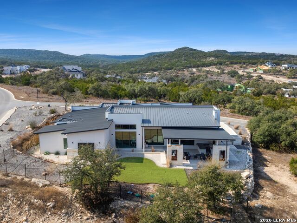
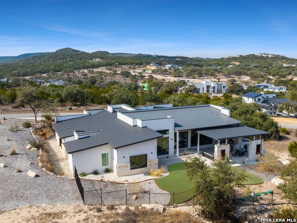
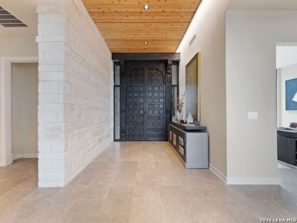
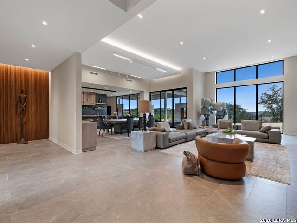
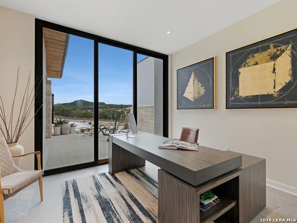
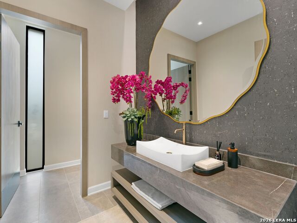
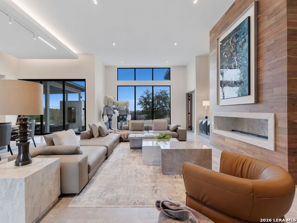
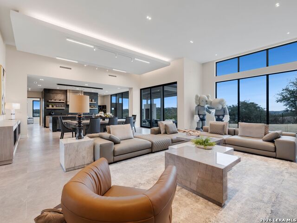
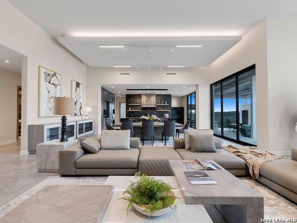
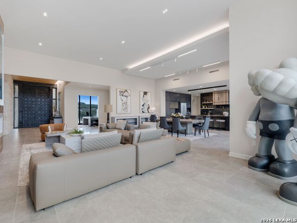
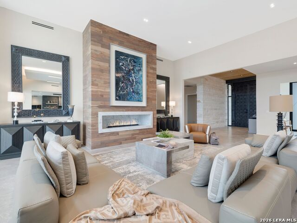
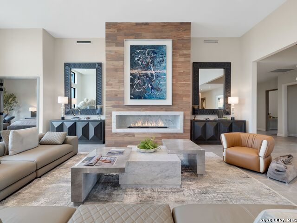
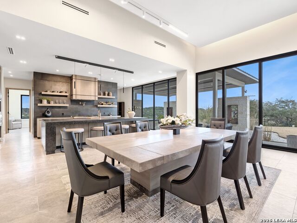
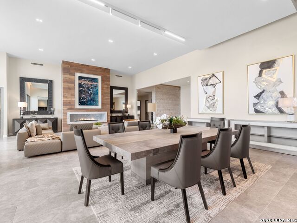
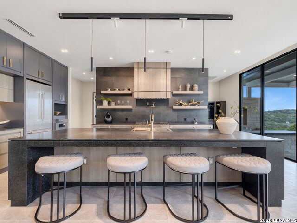
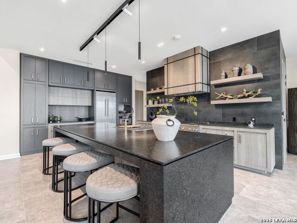
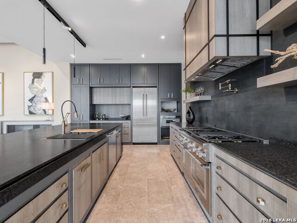
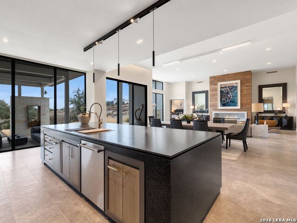
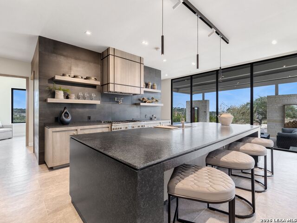
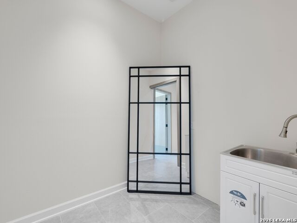
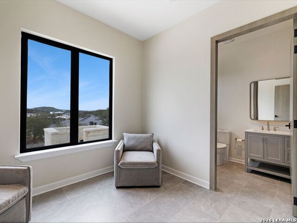
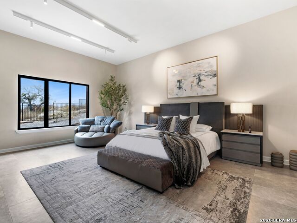
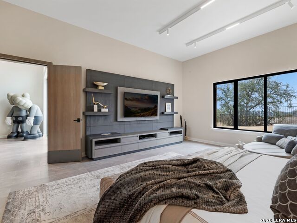
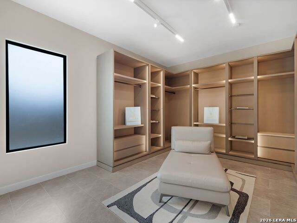
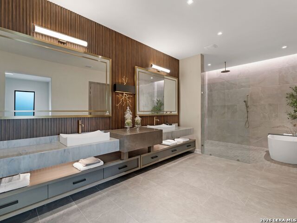
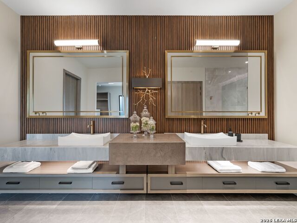
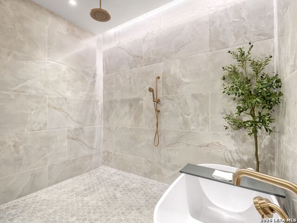
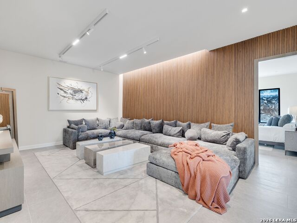
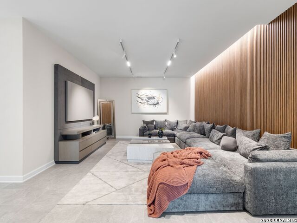
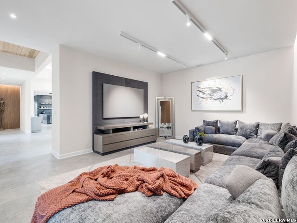
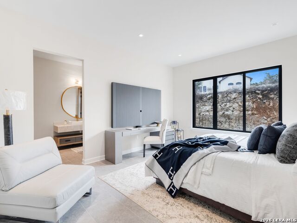
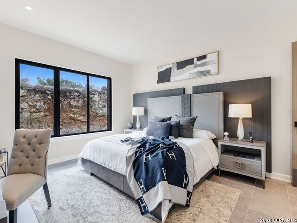
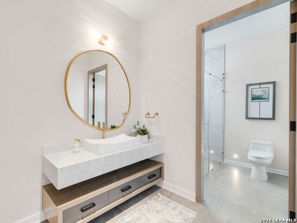
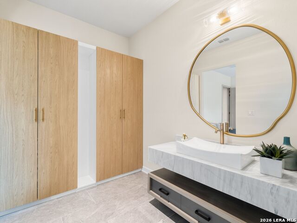
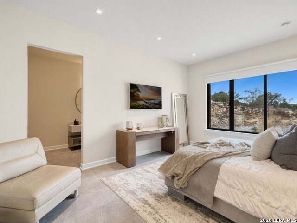
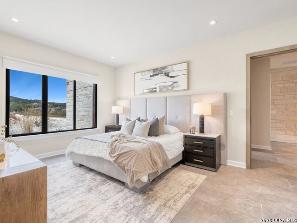
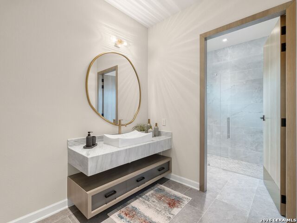
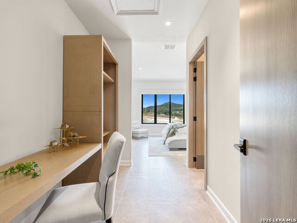
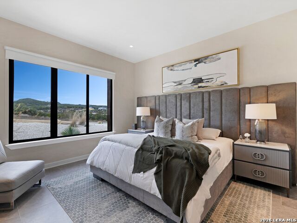
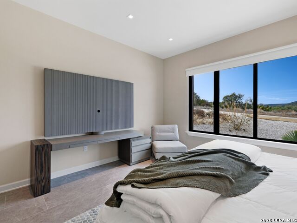
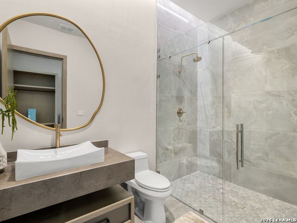
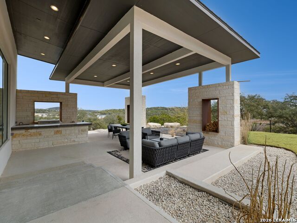
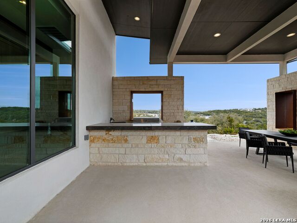
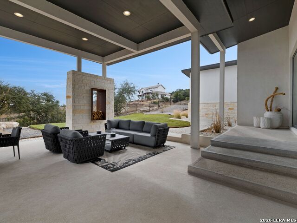
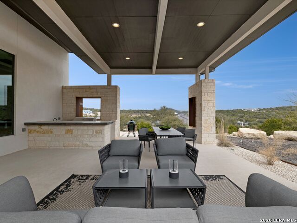
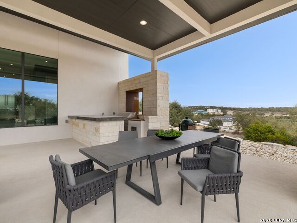
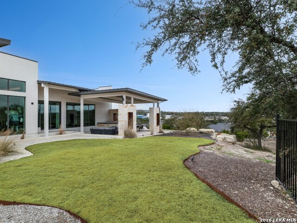
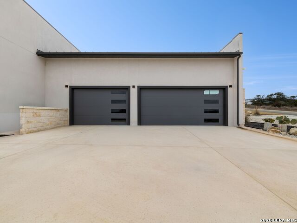
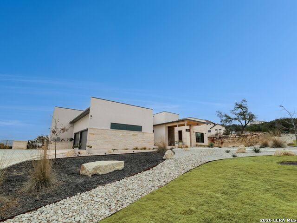
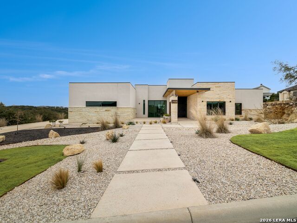
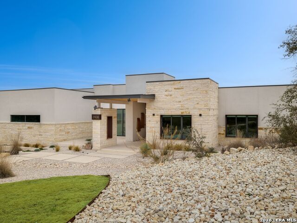
Clean architectural lines, limestone detailing, and expansive walls of glass define this contemporary residence. Elevated along a private drive with a discreet side-entry three-car garage, the exterior composition reflects disciplined proportions and a restrained material palette that establishes both privacy and presence. Inside, soaring ceilings and expansive glazing introduce natural light at scale. Large-format tile flooring extends throughout the main living areas, reinforcing the home's modern clarity. A custom wood-accent fireplace wall anchors the primary living space, adding warmth and contrast within the clean architectural framework. The kitchen is organized around a substantial granite island and framed by matte black and warm wood cabinetry with full-height storage. A Thermador appliance suite includes a professional gas range, wall-mounted microwave, and pot filler. Under-cabinet lighting and refined fixtures complete a space designed for both daily function and elevated entertaining. The primary suite is privately positioned and scaled with intention. The bath features a floating dual vanity, freestanding soaking tub, and frameless walk-in shower with rainfall fixture, all finished in large-format tile within a restrained modern palette. Expansive sliding glass doors extend the interior to a covered outdoor living area supported by limestone columns and recessed lighting. The landscaped grounds and elevated positioning capture long-range views while preserving privacy, reinforcing the home's architectural presence from every angle. Architecturally composed and materially refined, this residence delivers modern luxury through scale, light, and intentional design.
Details
| MLS # | 1995514 |
|---|---|
| Listing Type | For Sale |
| Style | House |
| Status | Active |
| Year | 2024 |
| Days On Site | 55 |
| Listing Provided By | Kuper Sotheby's Int'l Realty | Juliana Andrea Valencia Ponce |
Features
| Bed(s) | 5 |
|---|---|
| Bath(s) | 7 Total |
| SQ Feet | 5,176 |
| Garage | 3 |
| Story(s) | 1 |
| Acreage | 0.63 |
Interior
| Interior | One Living Area, Liv/Din Combo, Eat-In Kitchen, Island Kitchen, Breakfast Bar, Walk-In Pantry, Study/Library, Utility Room Inside, 1st Floor Lvl/No Steps, High Ceilings, Open Floor Plan, Maid's Quarters, Cable TV Available, High Speed Internet, All Bedrooms Downstairs, Laundry Room, Walk in Closets |
|---|---|
| Heating | Central |
| Heating Fuel | Natural Gas |
| Fireplace | Living Room, Other |
| Number Of Fireplaces | 2 |
Exterior
| Exterior | 4 Sides Masonry, Stone/Rock, Stucco |
|---|---|
| Exterior Features | Patio Slab, Covered Patio, Gas Grill, Deck/Balcony, Wrought Iron Fence, Sprinkler System, Special Yard Lighting, Outdoor Kitchen |
| Roof | Metal |
| Foundation | Slab |
Parking
| Garage Parking | Three Car Garage, Attached, Side Entry, Oversized |
|---|
Utilities
| Waterorsewer | City |
|---|
Taxes
| Tax Property Id | 046951230550 |
|---|---|
| Taxed By Mltpl Counties | No |
| Total Tax | 36584.95 |
Area Information
| State | TX |
|---|---|
| County | Bexar |
| City | San Antonio |
| Zip Code | 78255 |
| Area | Bexar |
| Community Name | CANYONS AT SCENIC LOOP |
| School District | Northside |
| Elementary School | Sara B McAndrew |
| High School | Clark |
| Listing VS Median (in CANYONS AT SCENIC LOOP) | |
Price: $1,999,900 low | high Med: $1,345,000 sqft: 5,176 low | high Med: 3,192 $ / sqft: $386 low | high Med: $421 On site: 55 low | high Med: 31 | |
Request a showing
Request a showing
Contact
Learn More About This Property

| Open House |
|---|
| In-Person 08/22 1:00 PM - 5:00 PM |
| State | TX |
|---|---|
| County | Bexar |
| City | San Antonio |
| Zip Code | 78255 |
| Area | Bexar |
| Community Name | CANYONS AT SCENIC LOOP |
| School District | Northside |
| Elementary School | Sara B McAndrew |
| High School | Clark |
| Listing VS Median (in CANYONS AT SCENIC LOOP) | |
Price: $1,999,900 low | high Med: $1,345,000 sqft: 5,176 low | high Med: 3,192 $ / sqft: $386 low | high Med: $421 On site: 55 low | high Med: 31 | |
