
2939 Palomino Springs,Bandera, TX 78003
Bandera, TX 78003




Description
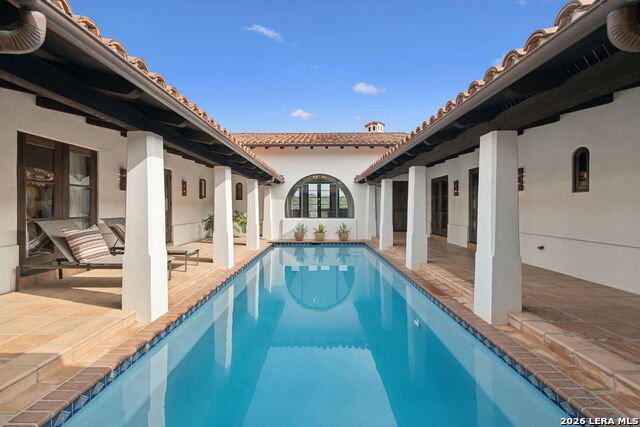
This Hill Country Masterpiece sits on 3.63 acres on a bluff forty feet above the Medina River with 3 bedrooms, 2 full baths and 2 half baths. The 872 sq ft Casita has an additional large bedroom and full bath. (Not included in square footage of the house) Enter the home's foyer featuring an eighteen foot ceiling and stone wall floor to ceiling. The home centers around a great room with a fourteen foot high beamed ceiling and fireplace with a view of the pool and river bluff. One side of the home features a large primary bedroom with vaulted beamed ceiling, large primary bath with ceiling treatment including a whirlpool tub, large shower, access to the outdoor shower, walk in closet with marble island, a dressing table and a separate storage room that also has access to the home office. Also off the foyer is the formal powder room and study. Back to the great room to view an open area that includes dining room with ceiling treatment, island kitchen with lots of storage and a separate bar with sit down counter. Bar has an under counter wine refrigerator and ice maker. Walk through the kitchen to the rear hall to find a bedroom with ensuite bath, secondary powder room, pantry and utility room. Exit here to find the three car garage with mop sink, work counters and extra storage. A walkway from the pool leads you to the Casita. Along the path are steps that lead down to a flagstone deck with swing facing the river and a large fire pit for cool calm evenings and star gazing. Many more custom features in Additional Information.
Details
| MLS # | 1931540 |
|---|---|
| Listing Type | For Sale |
| Style | House |
| Status | Active |
| Year | 2015 |
| Days On Site | 227 |
| Listing Provided By | Kuper Sotheby's Int'l Realty | Susan Hallmark |
Features
| Bed(s) | 3 |
|---|---|
| Bath(s) | 4 Total |
| SQ Feet | 3,910 |
| Garage | 3 |
| Pool | Yes |
| Story(s) | 1 |
| Acreage | 3.63 |
Interior
| Interior | One Living Area, Separate Dining Room, Eat-In Kitchen, Two Eating Areas, Island Kitchen, Breakfast Bar, Walk-In Pantry, Shop, Utility Room Inside, Secondary Bedroom Down, 1st Floor Lvl/No Steps, High Ceilings, Open Floor Plan, All Bedrooms Downstairs, Laundry Main Level, Laundry Room, Walk in Closets |
|---|---|
| Heating | Heat Pump, Zoned, 3+ Units |
| Heating Fuel | Electric |
| Fireplace | Two, Living Room, Wood Burning, Heatilator, Other |
| Number Of Fireplaces | 2 |
Exterior
| Exterior | Stone/Rock, Stucco |
|---|---|
| Exterior Features | Patio Slab, Covered Patio, Double Pane Windows, Mature Trees, Detached Quarters, Additional Dwelling, Other - See Remarks |
| Roof | Metal |
| Foundation | Slab |
Parking
| Garage Parking | Three Car Garage, Attached, Oversized |
|---|
Utilities
| Waterorsewer | Water System, Septic |
|---|
Taxes
| Tax Property Id | 19003000003900 |
|---|---|
| Taxed By Mltpl Counties | No |
| Total Tax | 17645.72 |
Area Information
| State | TX |
|---|---|
| County | Bandera |
| City | Bandera |
| Zip Code | 78003 |
| Area | Bandera |
| Community Name | BRIDLEGATE |
| School District | Bandera Isd |
| Elementary School | Alkek |
| High School | Bandera |
| Listing VS Median (in BRIDLEGATE) | |
Price: $1,599,000 low | high Med: $799,900 sqft: 3,910 low | high Med: 3,134 $ / sqft: $409 low | high Med: $255 On site: 227 low | high Med: 115 | |
Request a showing
Request a showing
Contact
Learn More About This Property

| State | TX |
|---|---|
| County | Bandera |
| City | Bandera |
| Zip Code | 78003 |
| Area | Bandera |
| Community Name | BRIDLEGATE |
| School District | Bandera Isd |
| Elementary School | Alkek |
| High School | Bandera |
| Listing VS Median (in BRIDLEGATE) | |
Price: $1,599,000 low | high Med: $799,900 sqft: 3,910 low | high Med: 3,134 $ / sqft: $409 low | high Med: $255 On site: 227 low | high Med: 115 | |
 | $1,799,9502835 Palomino SpringsBandera, TX 78003 |